

Address
13339 Red Cedar Lane, Plainfield, IL
Price
$ 320,000
Property Attributes
- MLS#12717190
- TypeTownhouse
- Listing Status Price Change
- CountyWILL
- CityPlainfield
- AreaPlainfield
- NeighborhoodCarillon
- Zip60544
- StyleTownhouse-Ranch
- Year Built1996
- Taxes$ 1947
- Price$ 320,000
- Bedrooms2
- Full Bathrooms2
- Half Bathrooms0
- Sqr Footage1449
Data Source:
Midwest Real Estate Data (MRED)
Property Description
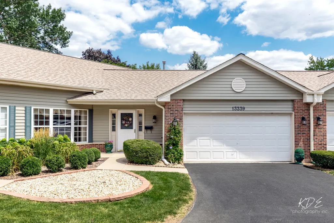
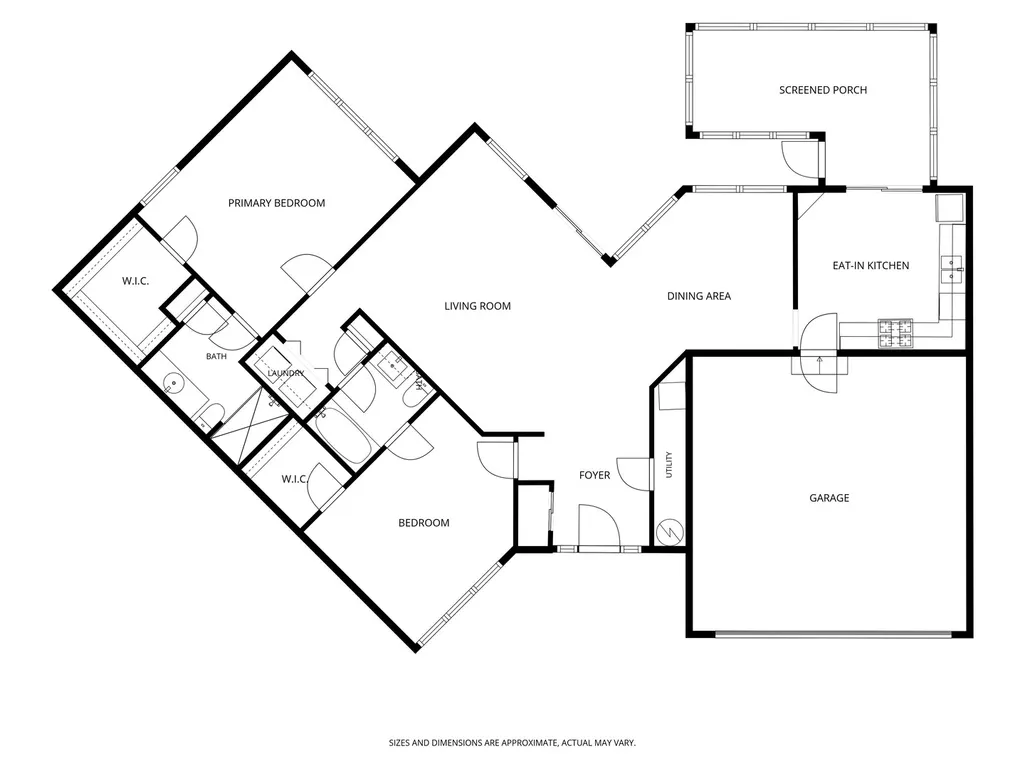
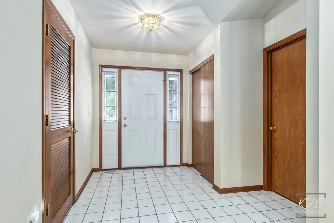
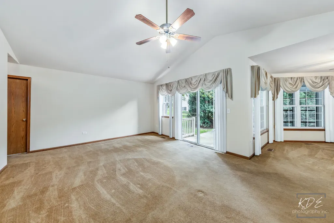
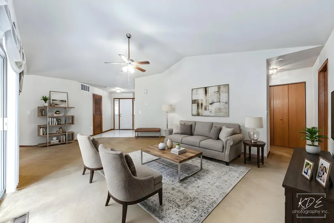
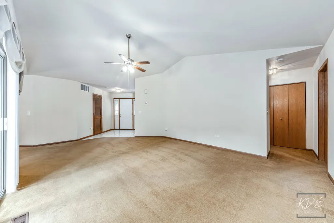
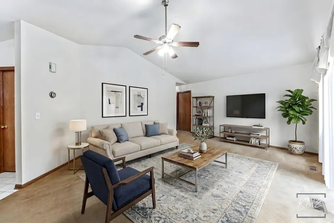
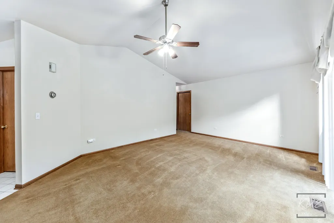
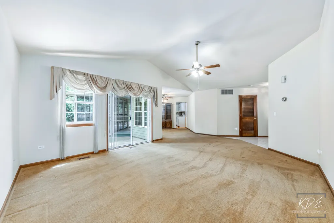
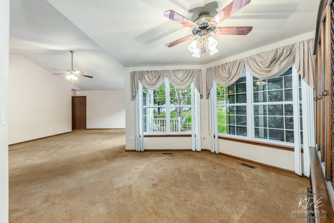
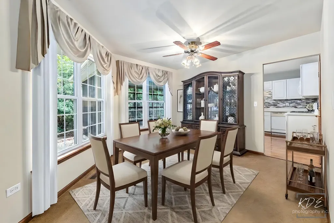
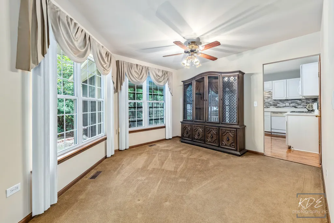
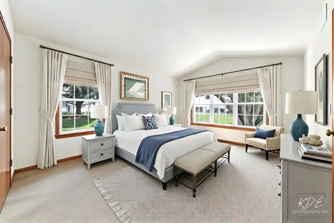
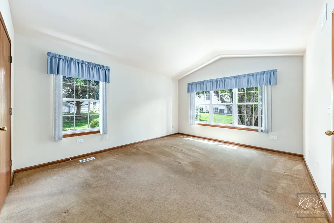
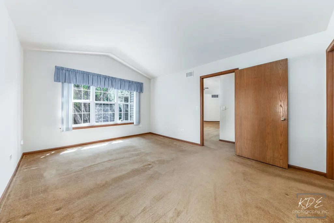
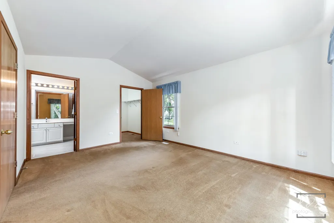
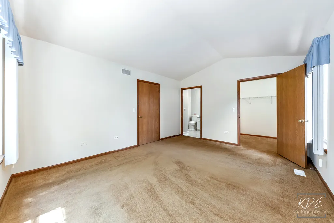
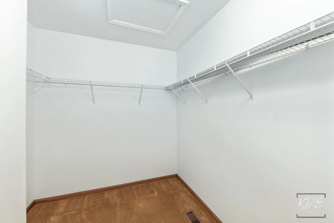
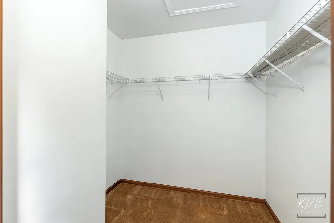
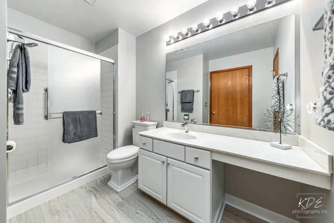
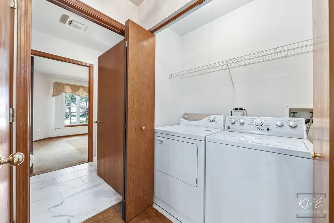
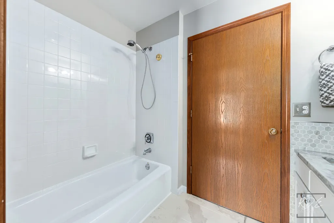
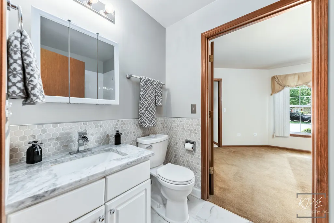
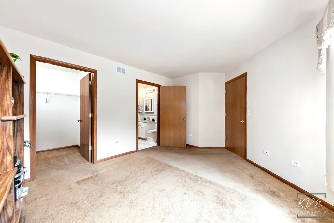
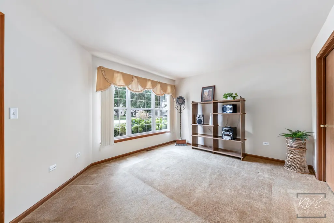
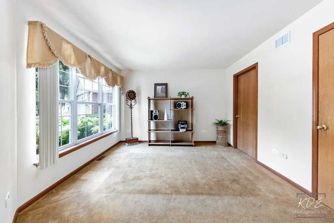
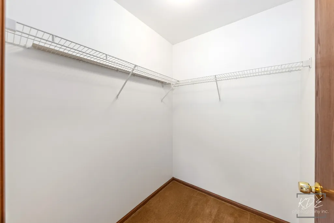
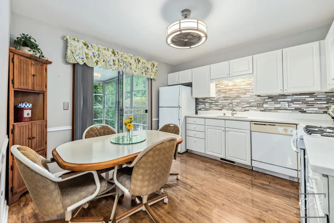
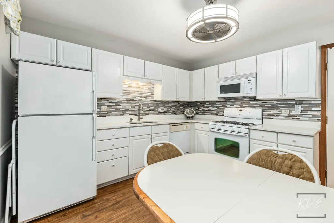
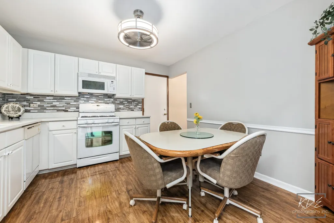
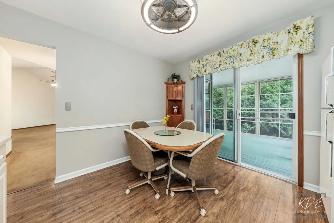
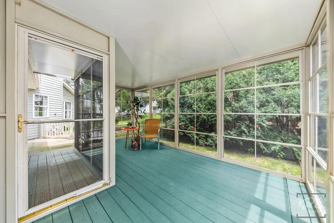
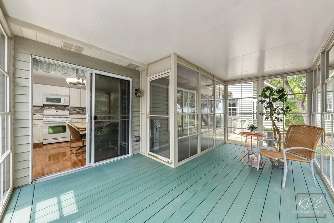
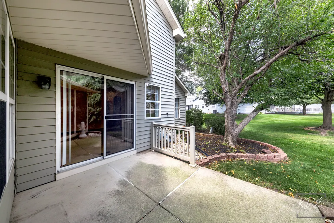
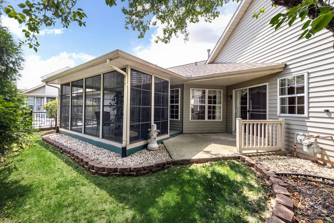
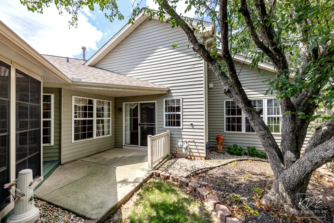
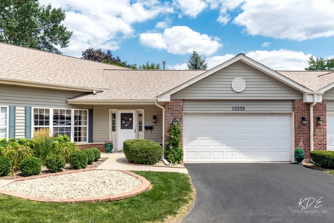
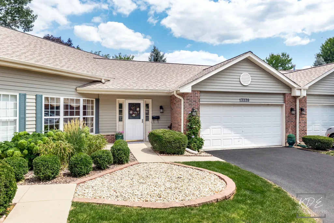
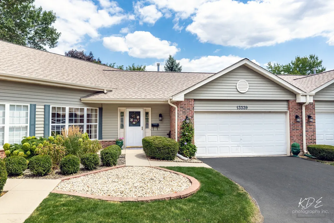
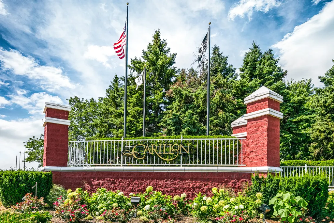
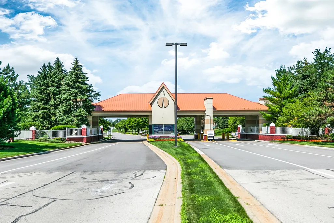
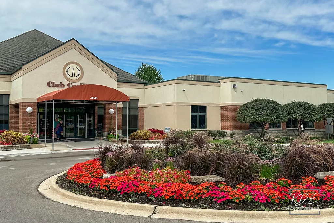
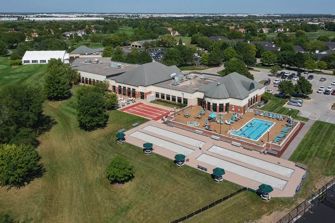
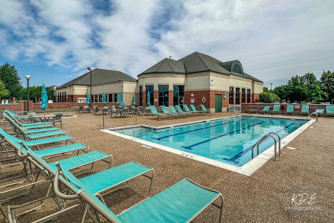
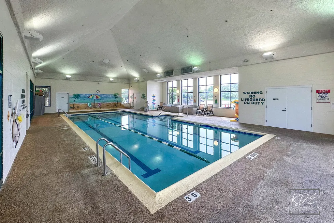
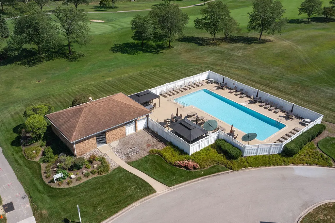
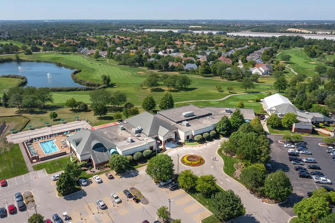
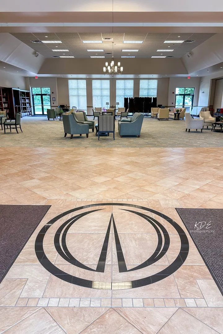
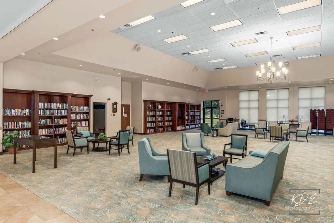
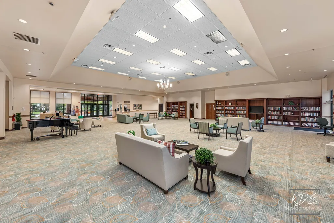
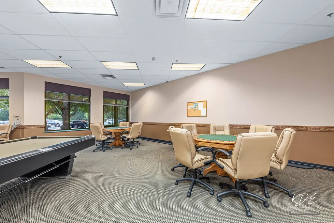
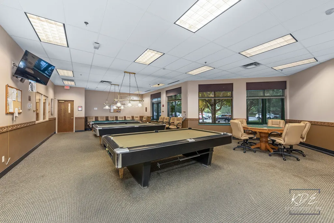
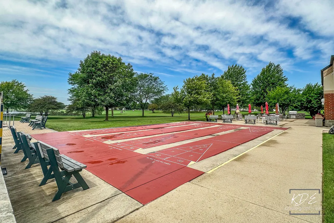
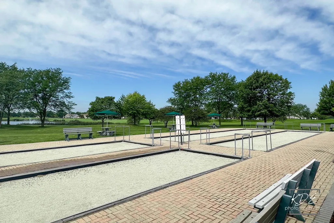
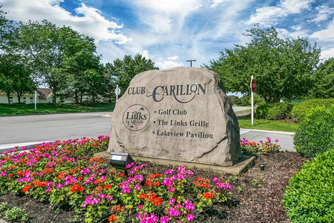
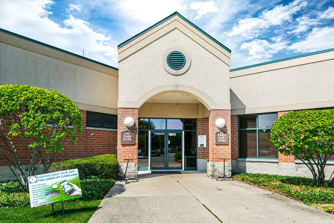
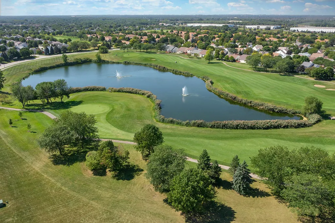
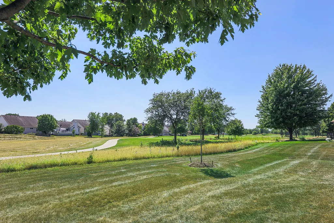
WELCOME TO NEW BEGINNINGS In Carillon a 55+ ACTIVE ADULT COMMUNITY ~~ This Move-in Ready, Open Concept Marquette Floorplan ~ Ranch Townhome with 3-Season Room ~ Cambridge Neighborhood ~~ MAIN LEVEL LIVING FEATURES: Welcoming Tiled Foyer with Guest Closet & Access to Mechanical Room ~ Bright & Open Living Room with Vaulted Ceiling, Ceiling Fan & Slider to Patio ~ Adjacent Dining Room with Ceiling Fan & Wall of Windows ~ Kitchen with White Cabinets, Quartz Counters, Modern Backsplash, Laminate Flooring, Ceiling Fan, Chair Rail, Slider to 3-Season Room & Garage Access ~ Primary Suite features Vaulted Ceiling, Spacious Walk-in Closet plus Private Bath with Walk-in Shower & Linen Closet ~ Laundry Closet & Linen Closet Conveniently Located Just Outside the Primary Bedroom ~ Guest Bedroom includes a walk-in closet & Direct Access to the 2nd Full Bath with Tub ~~ EXTERIOR FEATURES: Zero Entry Front Porch with Space for Chairs & Nice Plantings ~ Concrete Patio Space in Back ~ Custom 3-Season Room extends the outdoor living season ADDITIONAL INFO: Radon Mitigation System in place, Garage has Pull-Down Ladder for Attic Access & Insulated Garage Door ~~ LOVE THE CARILLON LIFESTYLE - Gated Community with 24 hr Security ~ Lawn Care & Snow Removal ~ 3 Pools (Indoor/Outdoor/Family) ~ 3 Mile Walking Path ~ The Links 27 Hole Public Golf Course & Caddies Grill ~ Tennis & Pickleball Courts ~ Bocce ~ Shuffleboard ~ Clubhouse with Exercise Room, Theater & Many Activity Rooms - Woodshop / Ceramics / Art / Billiards / Cards / Library ~ Clubs, Events, Classes & Trips. Participate as much or as little as you wish. This May Be Where Your Next Chapter Begins . . . LIVE ~ LOVE ~ CARILLON!
| Price History | |
|---|---|
| 7/30/2026 | Listed $325,000 |
| 9/14/2026 | 2$320,000 |
General Features
| Living Area | 1449 |
|---|---|
| Sewer | Public Sewer |
| Heating | Natural Gas |
| Cooling | Central Air |
| Possession | Closing |
| Roof | Asphalt |
| Appliances | Range,Microwave,Dishwasher,Refrigerator,Washer,Dryer |
| HOA Fee | 260 |
| Garage Spaces | 2 |
| Association Fee Includes | Insurance,Clubhouse,Exercise Facilities,Pool,Exterior Maintenance,Lawn Care,Scavenger,Snow Removal,Other |
| Construction Materials | Vinyl Siding,Brick |
| Pets Allowed | Cats OK,Dogs OK |
| Year Built | 1996 |
| Township | DuPage |
| Tax Year | 2025 |
| Ownership | Fee Simple w/ HO Assn. |
| Accessibility | Entry Slope less than 1 foot,No Interior Steps |
| Assoc Fee Paid Per | Monthly |
| County | Will |
| New Construction | No |
| Property Type | Residential |
| Association Amenities | Exercise Room,Indoor Pool,Pool,Restaurant,Tennis Court(s),Clubhouse |
| Subdivision Name | Carillon |
| Total Rooms | 5 |
| Full Baths | 2 |
| Status | Price Change |
| Directions | From Weber Road: Carillon Entrance North Main Gate (Near Walgreens) Check-in with Guard and provide business card ~ Continue on N Carillon Rd ~ LEFT on Silktree Cir (0.6 mi) ~ LEFT on Red Cedar Ln (3 |
| City | Plainfield |
| High School District | 202 |
| MLS Area | Plainfield |
| Tax Annual Amount | 1947.42 |
| Standard Status | Active |
| Middle/Junior School District | 202 |
| Elementary School District | 202 |
| Property Type | Attached Single |
| Sub Type | Townhouse-Ranch |
Interior Features
| Interior Amenities | Vaulted Ceiling(s),1st Floor Bedroom,1st Floor Full Bath,Walk-In Closet(s),Quartz Counters |
|---|---|
| Basement | None |
| Total Stories | 1 |
| Laundry Features | Main Level,In Unit |
| Total Bedrooms | 2 |
| Room Type | Foyer,Screened Porch |
| LivingAreaSource | Estimated |
| Total Baths | 2 |
| Bedrooms Possible | 2 |
| Total Number of Units | 4 |
Exterior Features
| Model | Marquette |
|---|---|
| Parking Features | Asphalt,Garage Door Opener,Yes,Garage Owned,Attached,Garage |
| Lot Features | Landscaped |
| Water Source | Public |
| Total Parking | 2 |
| Foundation Details | Concrete Perimeter |
| Lot Dimensions | 20x4x12x9x36x16x12x12x13x8x20x31 |
| Waterfront Y/N | No |
| Other Equipment | Ceiling Fan(s),Water Heater-Gas |
Amenities
- Foreclosure
- Views
- Short Sale
- New Construction
- Adult 55+
- Lease To Own
- No HOA Fees
- Furnished
- Pets
- Primary On Main
- Air Conditioning
- Seller Finance
- Green
- Fixer Upper
- Horse
- Golf
- Fireplace
- Deck
- Garage
- Basement
- Pool
Property vs Townhouse Average in 60544
Price
Taxes
Year Built
Visits
In The Neighborhood
Plainfield
$ 364,900
13832 S Magnolia Drive
Plainfield, IL 60544
- Type
- Townhouse
- Size
- 1,257 SqFt
- Rooms
- 3 Beds + 2 Baths

Plainfield
$ 335,000
20865 W Chinaberry Court
Plainfield, IL 60544
- Type
- Townhouse
- Size
- 1,470 SqFt
- Rooms
- 2 Beds + 2 Baths
Plainfield
$ 289,000
13343 S Bayberry Lane
Plainfield, IL 60544
- Type
- Townhouse
- Size
- 1,470 SqFt
- Rooms
- 2 Beds + 2 Baths
Plainfield
$ 329,900
13330 S Bayberry Lane
Plainfield, IL 60544
- Type
- Townhouse
- Size
- 1,693 SqFt
- Rooms
- 2 Beds + 2 Baths
Plainfield
$ 325,000
20822 W Torrey Pines
Plainfield, IL 60544
- Type
- Townhouse
- Size
- 1,830 SqFt
- Rooms
- 2 Beds + 2.5 Baths
Plainfield
$ 264,900
13240 S Bayberry Lane
Plainfield, IL 60544
- Type
- Townhouse
- Size
- 1,267 SqFt
- Rooms
- 2 Beds + 1 Baths
Plainfield
$ 310,000
21564 W Empress Lane
Plainfield, IL 60544
- Type
- Townhouse
- Size
- 1,500 SqFt
- Rooms
- 2 Beds + 2 Baths
Plainfield
$ 314,900
21366 W Juniper Lane
Plainfield, IL 60544
- Type
- Townhouse
- Size
- 1,500 SqFt
- Rooms
- 2 Beds + 2 Baths
